Project
- Project
- House in Zagreb
- Location
- Zagreb, Croatia
- Type
- Replacement house
- Status
- Concept design
- Year
- 2023
Description
A new house that grows out of the old one, not a copy of it.
- Replacement of a family house damaged in the earthquake
- With Ana Lisonek, architect, and Ivan Foretić, heritage architect
The existing family house was damaged in the earthquake beyond reasonable repair, and too little archival material survives to rebuild it faithfully. Instead of a facsimile that would only imitate its outline, we propose a new house that is informed in every respect by the old one.
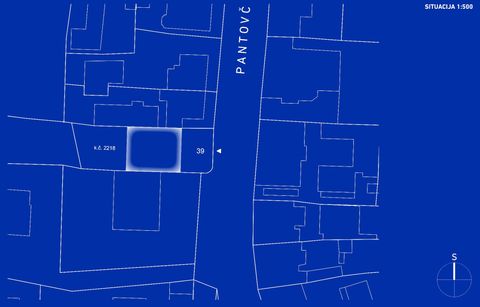
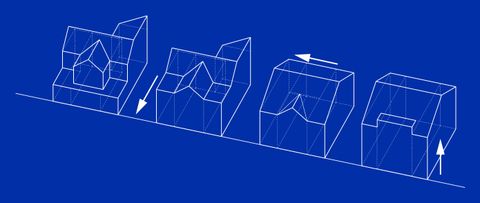
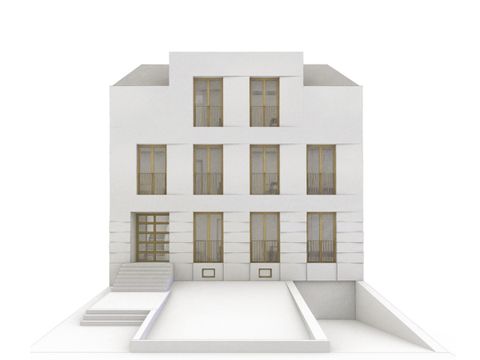
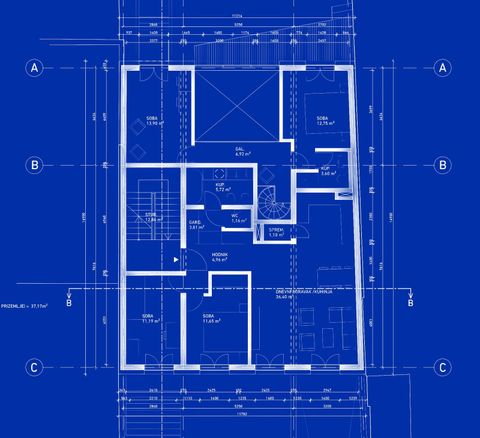
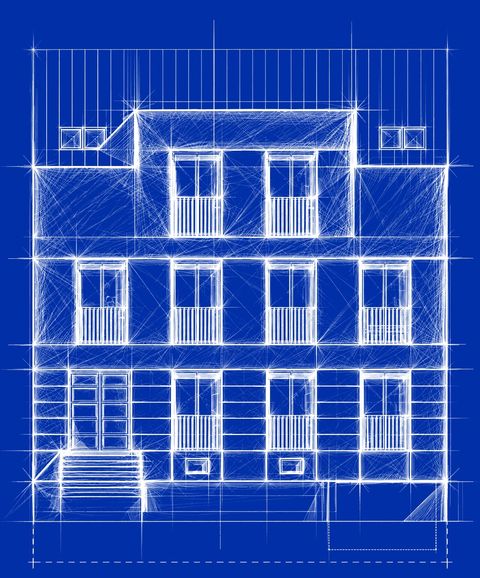
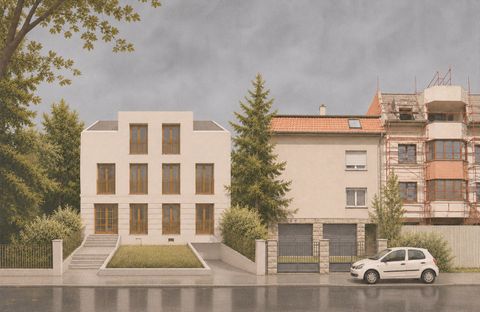
The new house follows the three-part composition of the original plan and street facade. The facade line and the position on the plot stay the same, so the green front garden and the familiar view from the street remain. The proportions of the prominent middle third set the placement of the new openings, the gable above it returns in a new form, and the rusticated ground floor, the recessed entrance and the French balconies are reinterpreted.
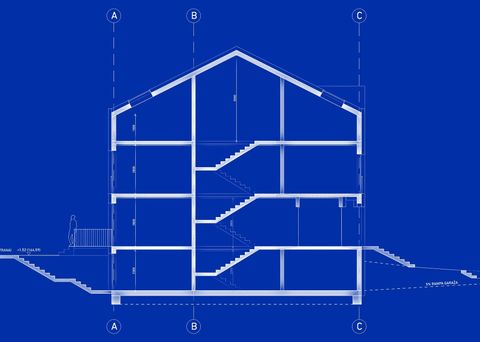
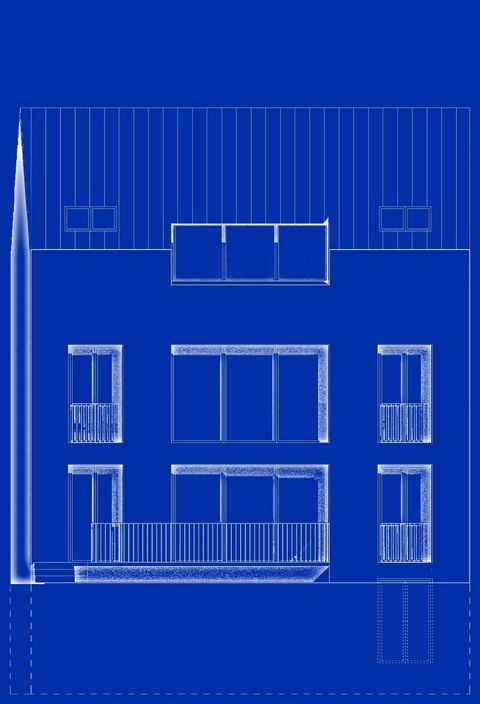
Towards the garden the volume closes into a compact, contemporary home. Its rear line grows only minimally, so the neighbouring summer house and the view from its garden are respected. The gabled roof towards the street is kept, as on the original house.
Drawings and images