Markus Wines

Sheet 02.1
Split, Croatia, 2024–2026

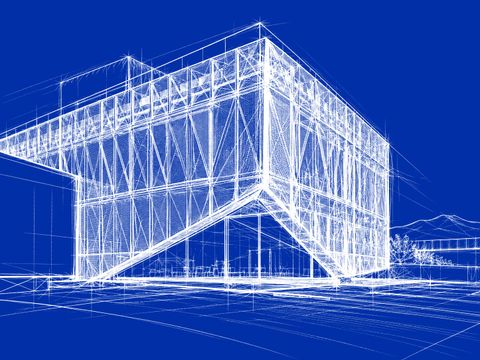
Wireframe drawing of the winery: the facade grid and the folded entrance, white lines on blue.
Fig. 01Wireframe model
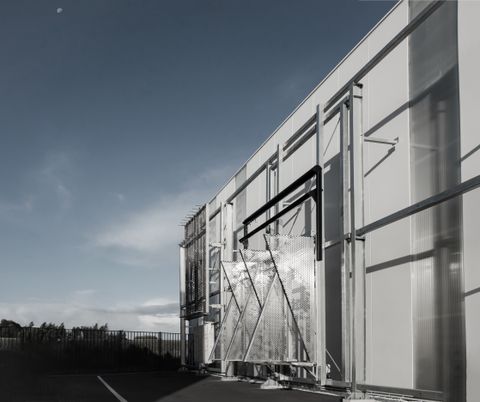
Airshade prototype panels on the test facade of a pale industrial building under an evening sky.
Fig. 02Prototype on the test facade
02.1

Project

Project
Markus Wines
Location
Split, Croatia
Type
Winery
Status
Completed
Year
2024–2026
A

Description

The first permanent building installation of Airshade.

The Markus Wines winery near Split is the first permanent building installation of Airshade. About 100 passive shading units protect the winery from the intense Croatian summer sun while keeping the views of the surrounding vineyard landscape.

The units move with the heat of the sun alone: sunlight warms the air inside each unit, the expanding air drives a soft actuator, and the shading turns. No sensors, no motors, no electricity.

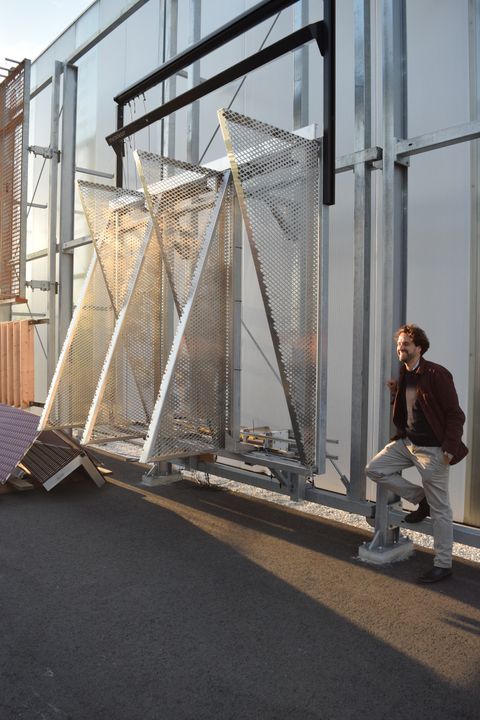
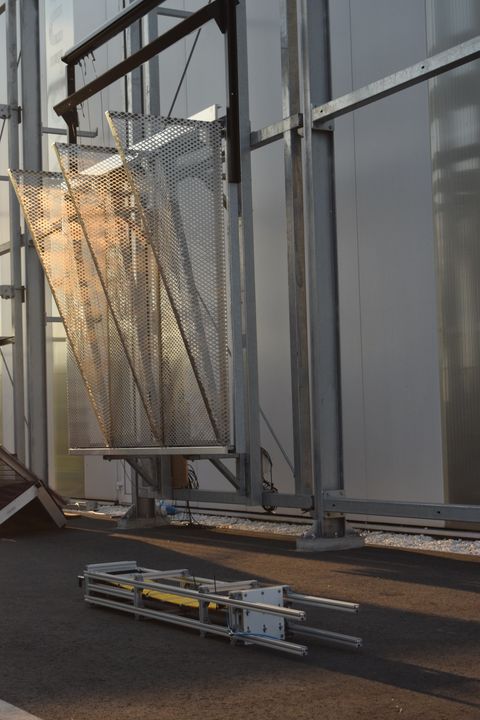
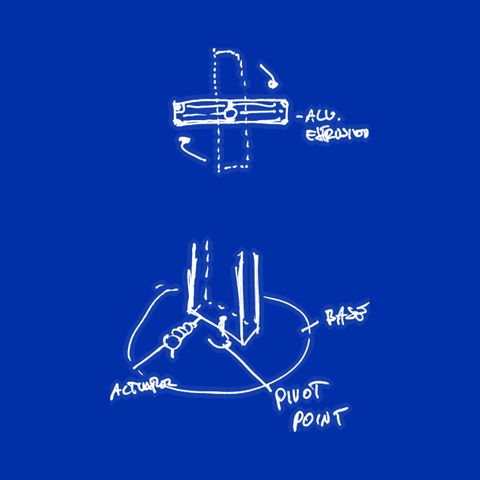
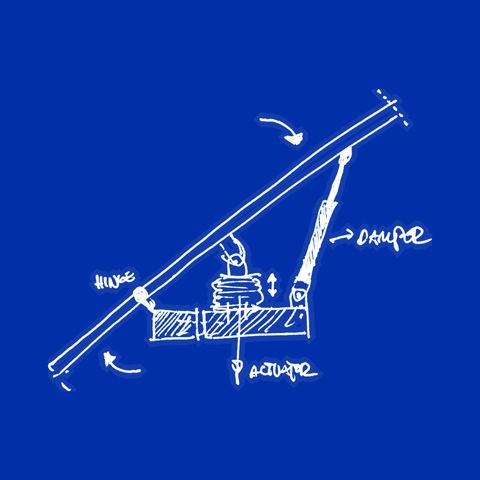
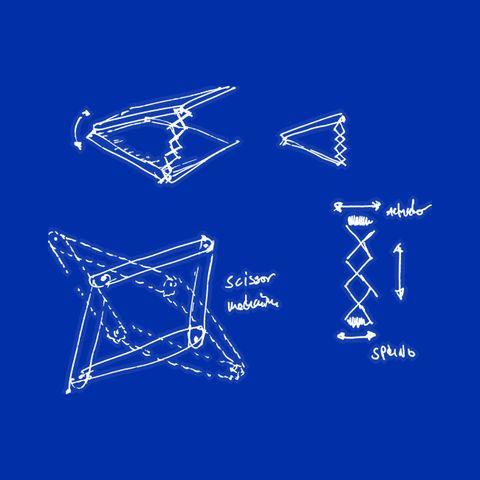
The sketches show how the panels are hinged and moved; the photographs show the full-size prototype before installation.

Together with Aalto Architectural Bureau, the studio designed the upper floors of the building and was solely responsible for the kinetic facade. It was developed with Airshade Technologies and Alite down to each panel, joint and fixing, tested on 1:1 mock-ups, produced by Metadecor and Alumet, and supervised on site through to completion.

B

Drawings and images

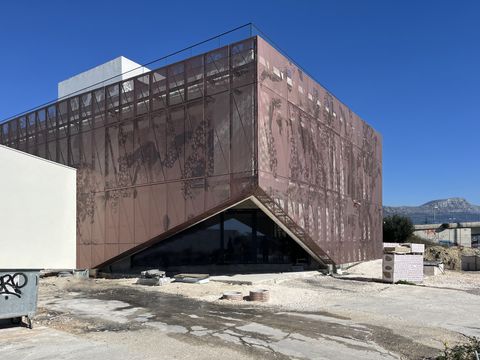
Winery building clad in copper-coloured perforated metal panels with a vine motif; a triangular glazed entrance is cut into the corner. Blue sky.
Fig. 03Entrance under the folded facade
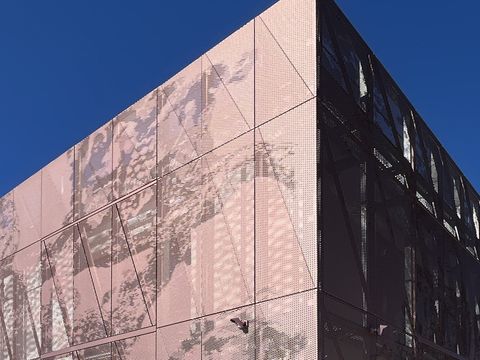
Close-up of the perforated copper-coloured panels: the perforation draws an image of vine leaves across the corner of the building.
Fig. 04Facade detail
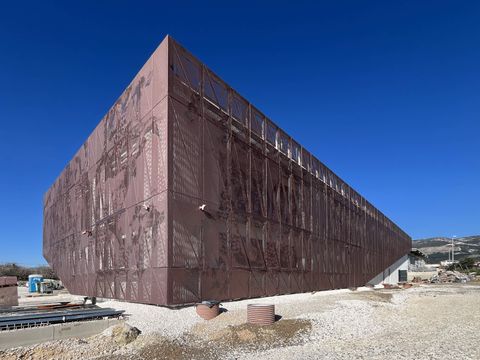
Long side of the winery with the perforated facade, gravel site in the foreground.
Fig. 05Long facade
Full-size prototype of triangular perforated aluminium fins on a steel test frame; a person stands beside it for scale.
Fig. 06Airshade prototype, 30.09.2025
Triangular perforated fins of the Airshade prototype on a steel frame in low sun; a folded mechanism lies on the ground in front.
Fig. 07Prototype fins
White pen sketch on blue paper of a fin on a round base, labelled aluminium extrusion, actuator and pivot point.
Fig. 08Sketch: pivot and actuator
White pen sketch on blue paper of a fin with its hinge and actuator.
Fig. 09Sketch: hinge and actuator
White pen sketch on blue paper of a scissor mechanism that opens and closes triangular fins.
Fig. 10Sketch: scissor mechanism