02.3
Project
- Project
- House in Istria
- Location
- Istria, Croatia
- Type
- New house
- Status
- Design and permit
- Year
- 2022–2025
A
Description
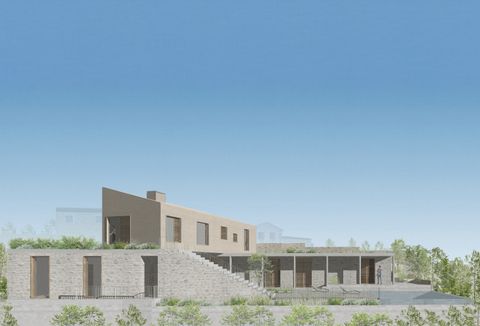
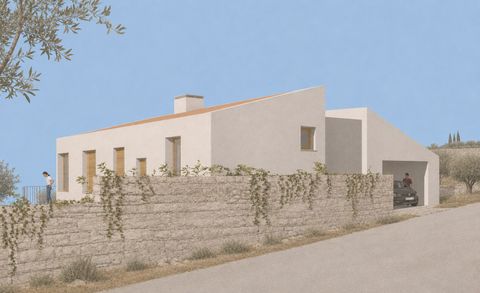
A house on a sloping site that opens fully to the landscape, held by a low stone wall.
A private house on a sloping site in Istria. The house is organised around a sequence of outdoor spaces – terraces, a summer kitchen, a garden and a pool – enclosed by a low stone boundary wall. The living areas open fully towards the landscape, while the volume and materials follow the local building tradition.
To achieve this flow, the volumes and retaining walls were carefully engineered: the upper volume is designed for extreme stiffness and spans like a thermally detached bridge.
Engineering: Ivan Dolovcak
B
Drawings and images