Project
- Project
- Vision Pavilion
- Location
- Masdar City, Abu Dhabi
- Type
- Pavilion
- Status
- Design · 1:1 mock-up
- Year
- 2020–2023
Description
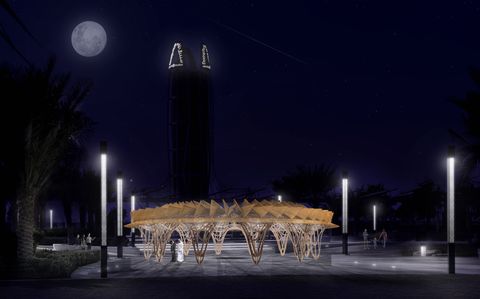
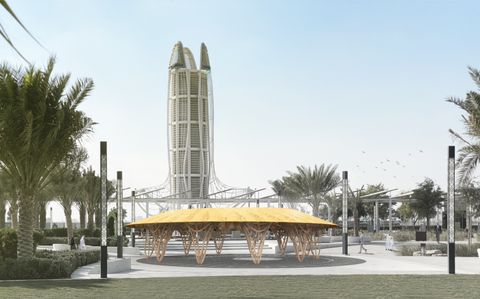
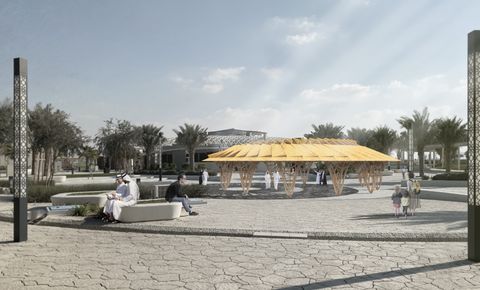
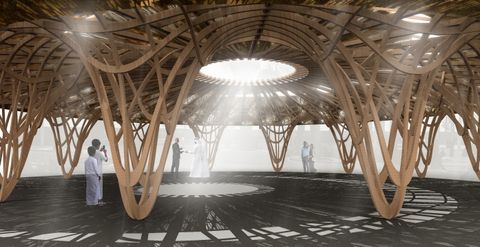
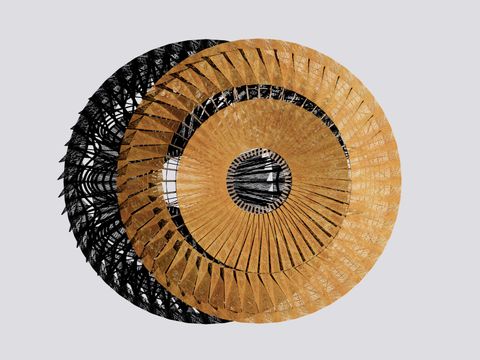
A timber pavilion whose kinetic roof closes by day and opens at night, moved only by the heat of the sun.
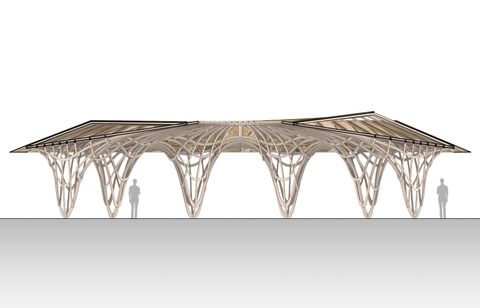
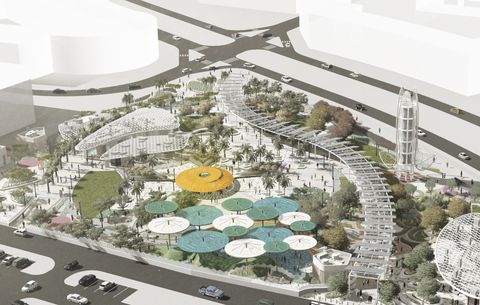
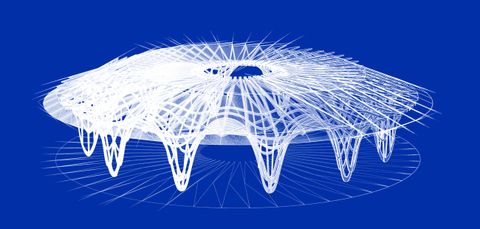
VISION is a pavilion for the Central Park in Masdar City, Abu Dhabi, won through an internal competition. A timber structure on branching columns carries a kinetic envelope that closes during the day to shade the interior and opens at night to release the heat. The movement is driven by passive Airshade actuators.
Over two years the studio developed the timber structure with the structural engineers, from geometry to connections and detailing, sourced the specialist contractors and worked out the details with the fabricators. A 1:1 mock-up was built and tested on site in the desert to verify movement, materials and performance under extreme heat.
Engineering: ARUP · Cost consulting: Rider Levett Bucknall · Technology: Airshade Technologies · Mock-up: Metadecor
Drawings and images